De Gaspé Project – A Personalized Approach in Realistic 3D, Perfectly Aligned with the Needs and Aspirations of the Homeowners.
Get an exclusive first look at the major expansion of our flagship 2025 project: De Gaspé, through this 3D concept.
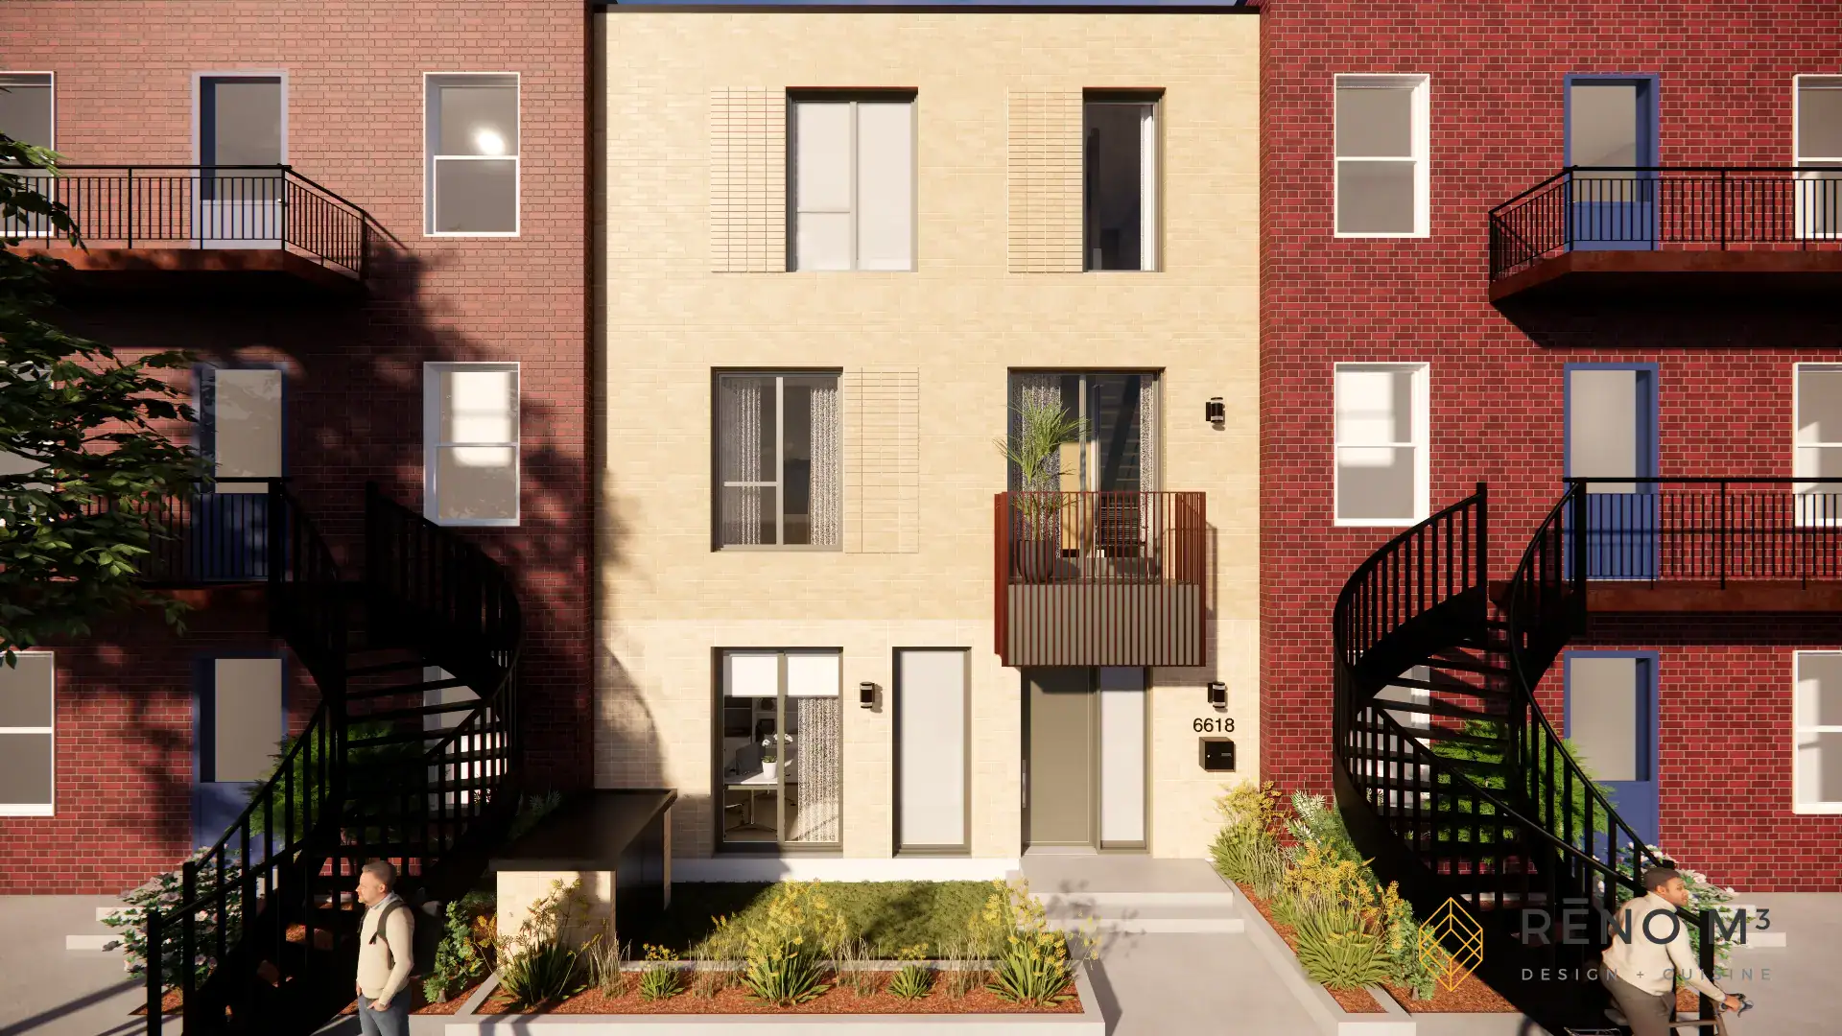
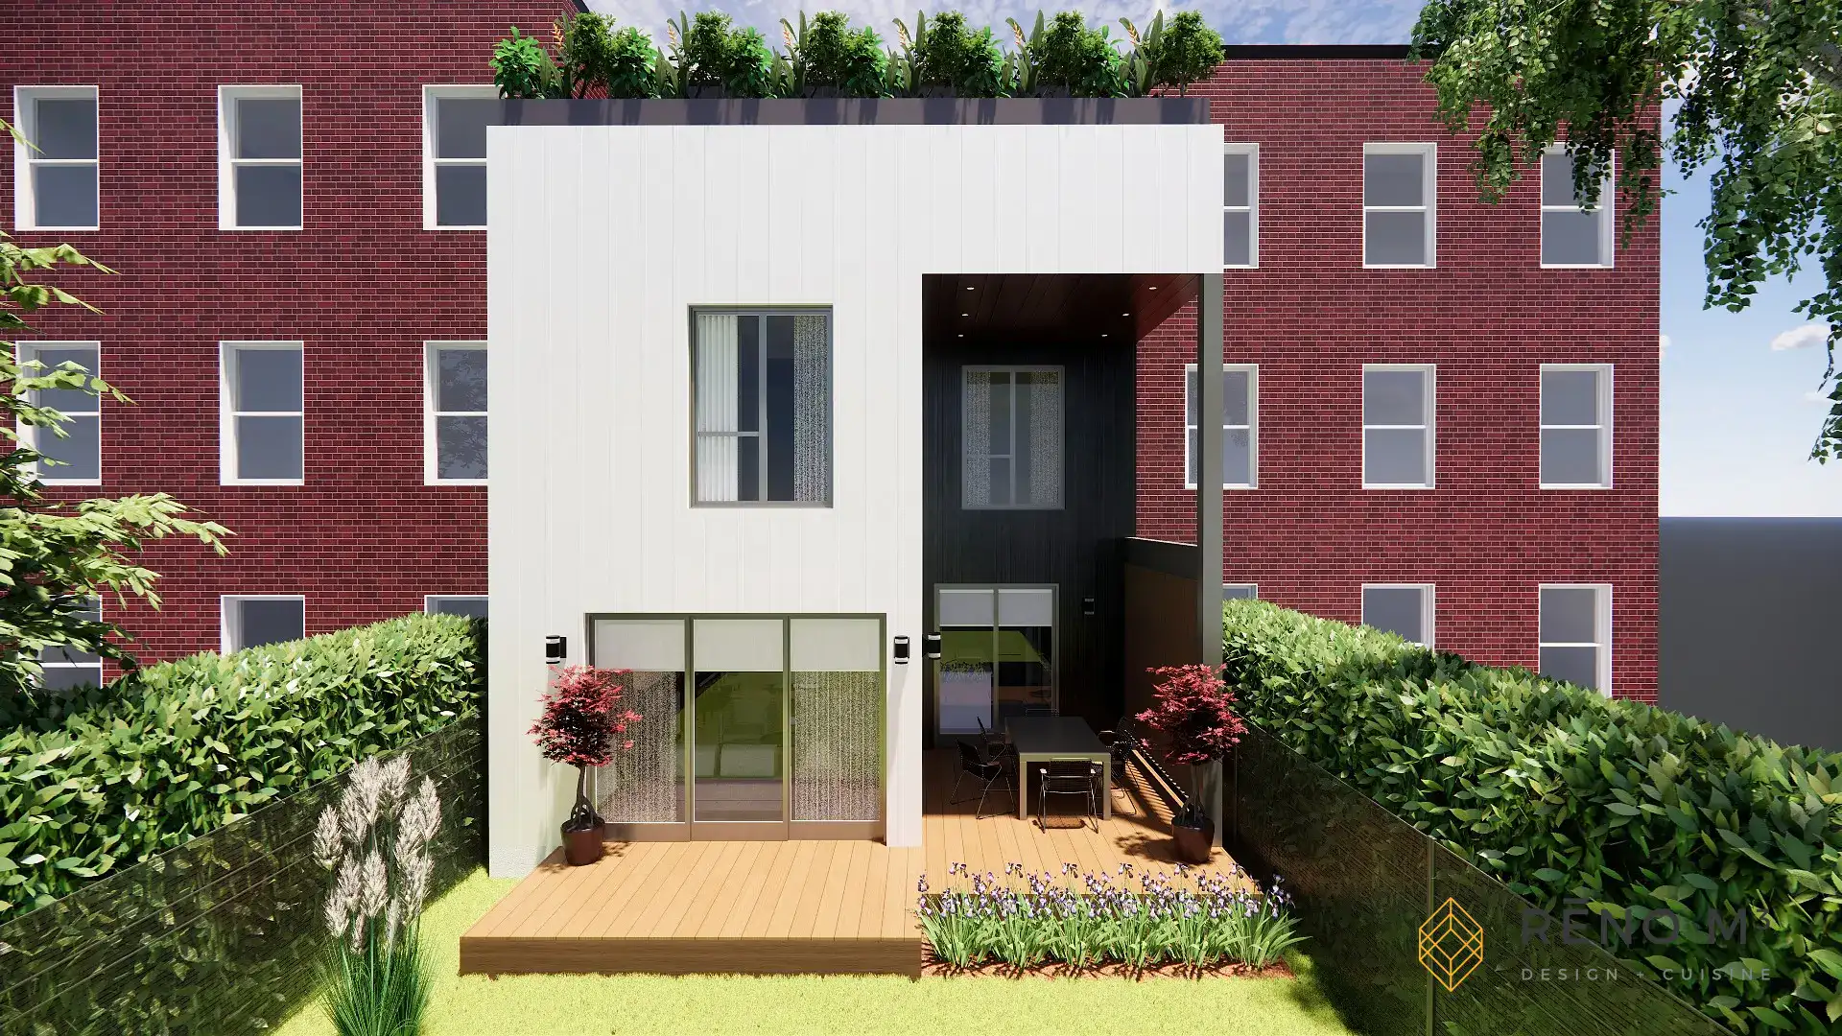
This stunning transformation of a duplex into a single-family home includes the addition of an upper floor with a terrace overlooking the backyard, a modernized façade, and a fully customized interior layout across three levels—designed to perfectly meet the needs of a young, active family.
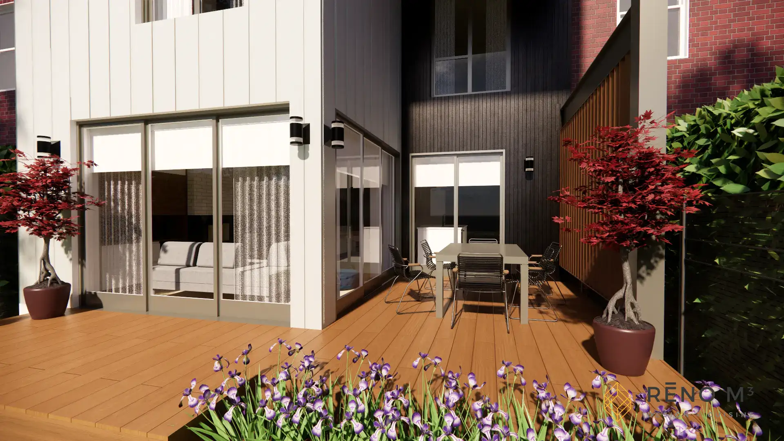
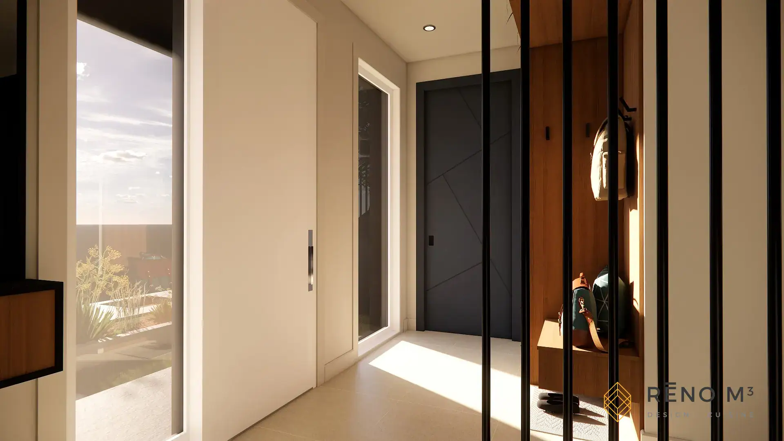
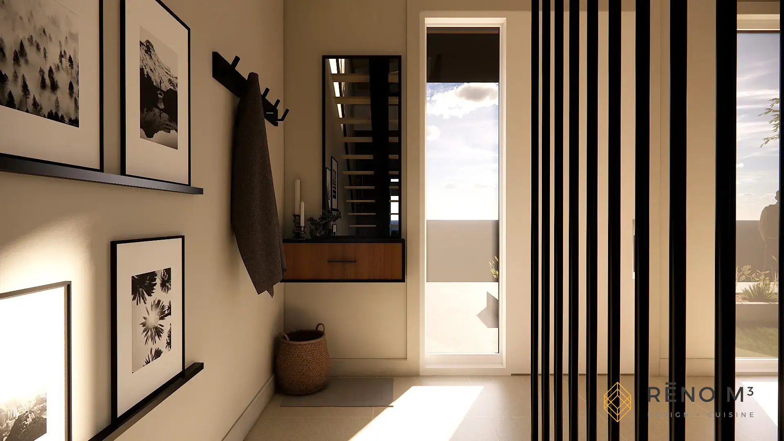
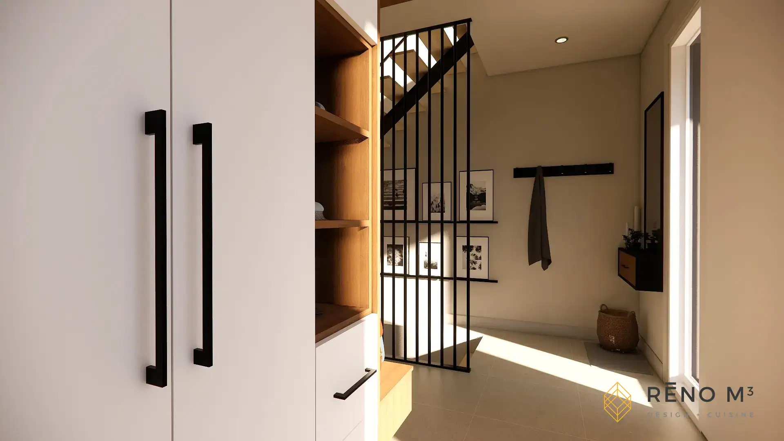
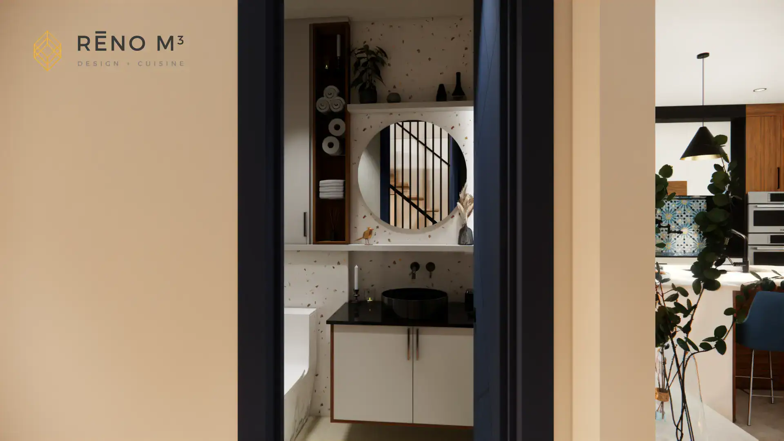
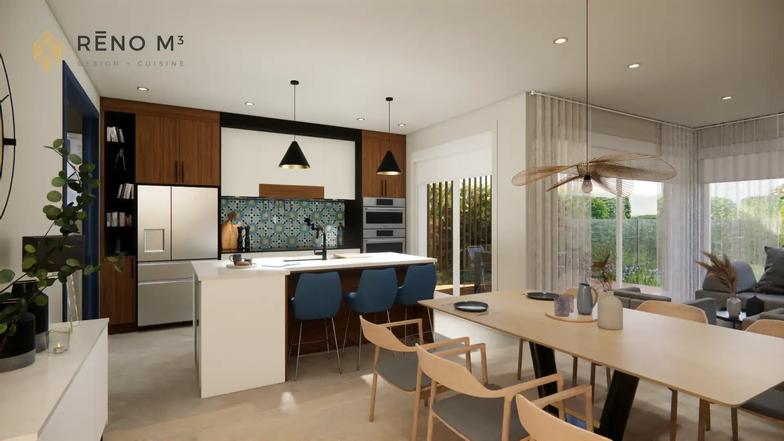
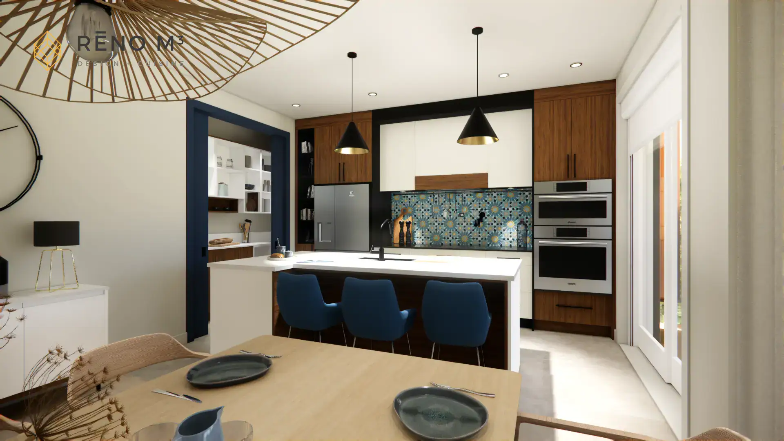
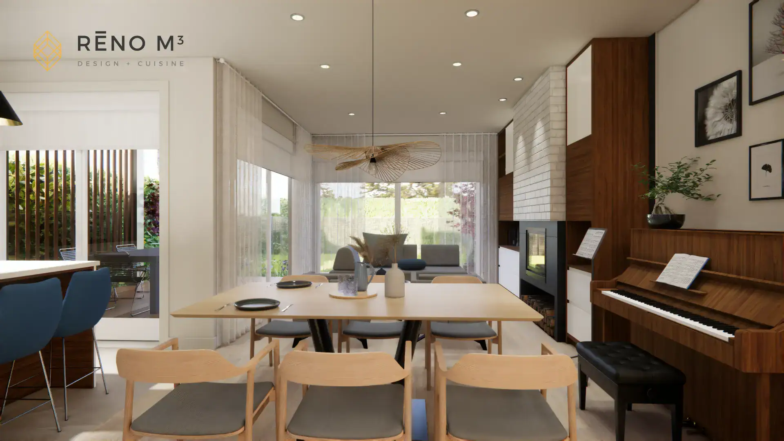
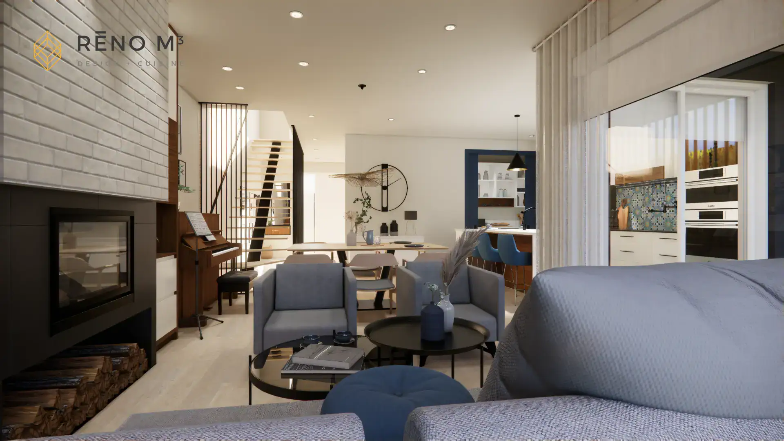
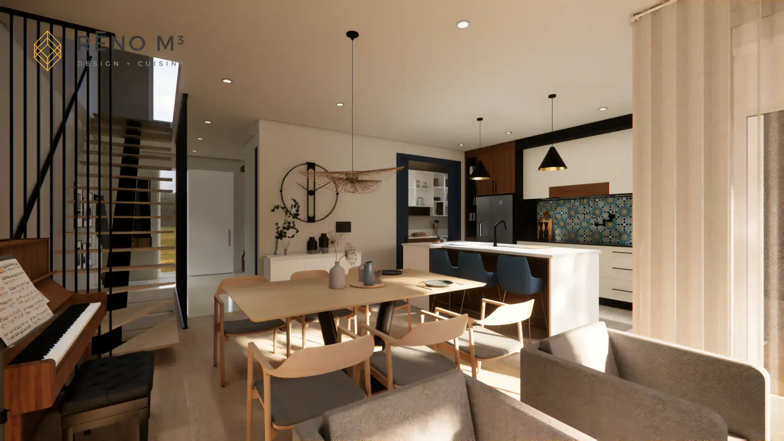
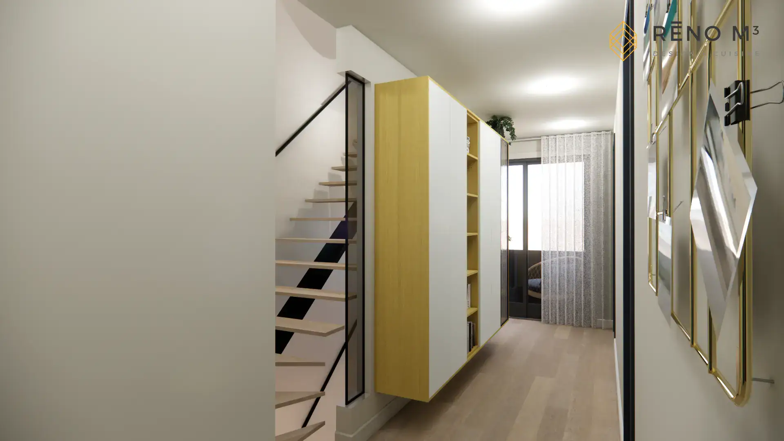
The front façade, understated and contemporary, contrasts with the rear, where large openings flood the interior with natural light. The ground floor, enhanced with custom-built furniture, opens to a functional entryway leading to a private office and adjacent powder room. Further in, a bright and inviting living area unfolds, featuring a welcoming kitchen, a refined sunlit living room, an elegant dining area, and a central staircase accentuated by a striking black screen divider.
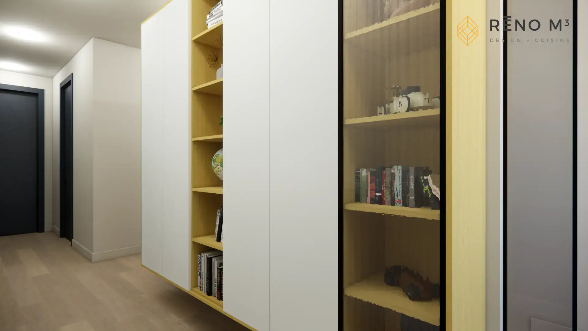
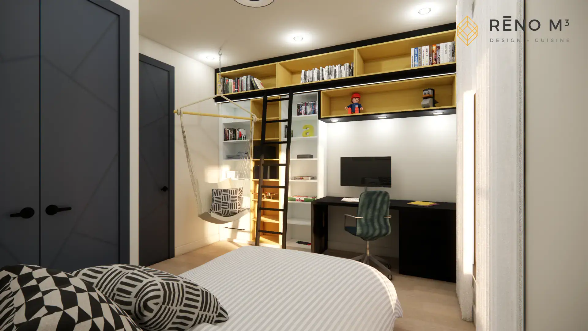
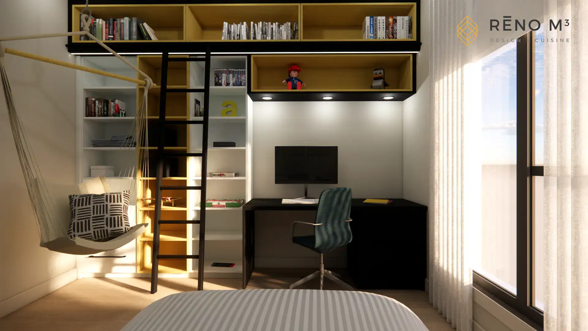
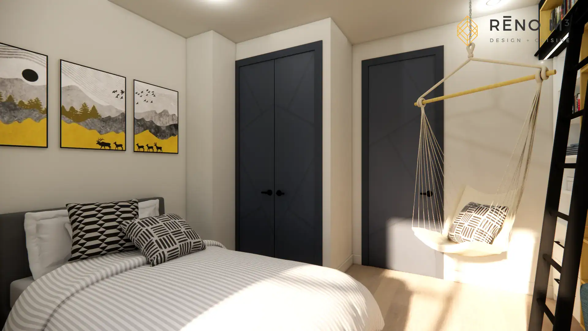
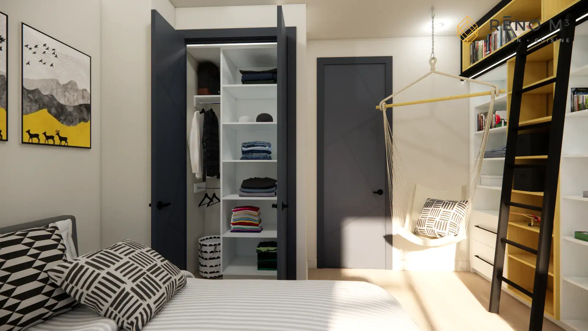
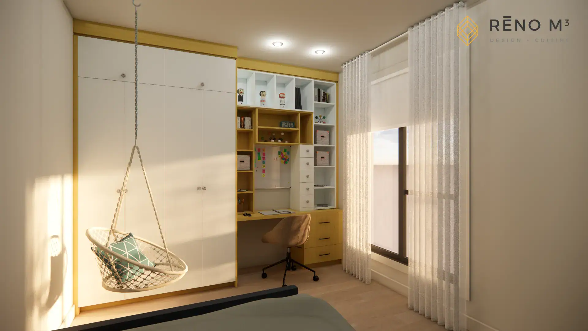
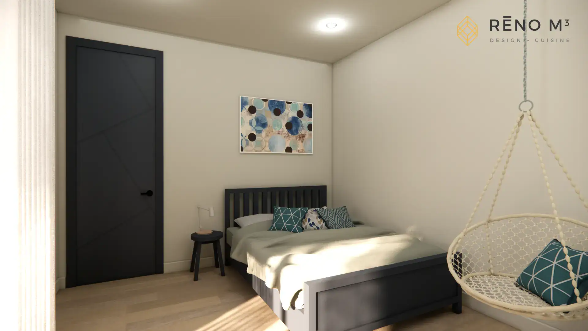
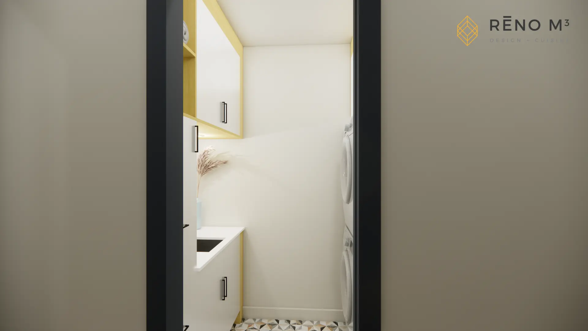
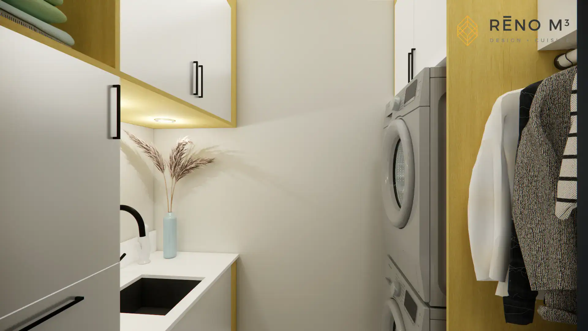
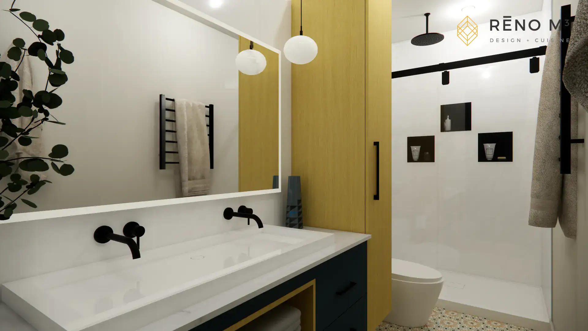
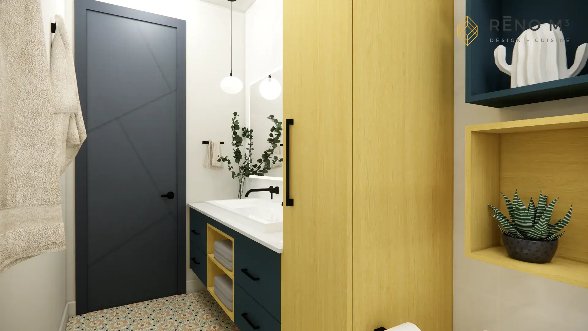
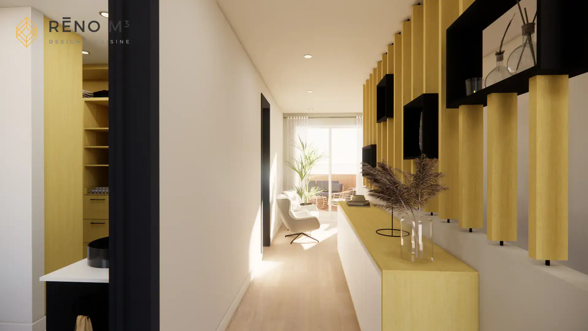
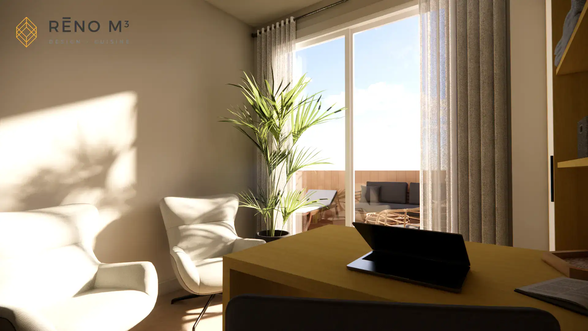
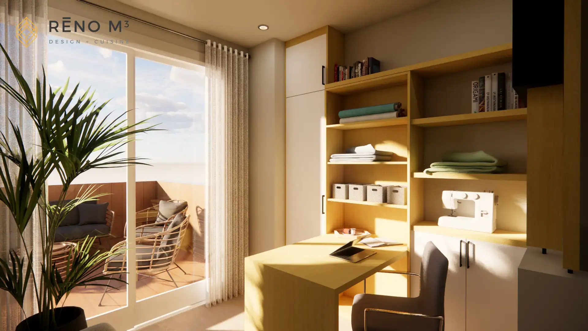
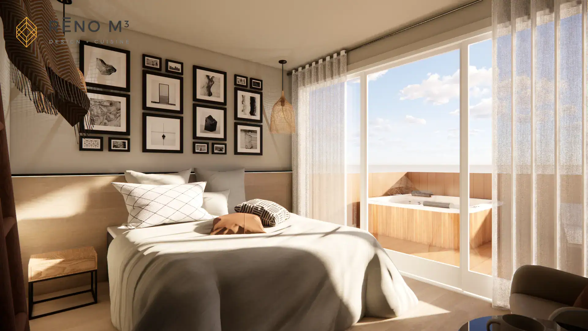
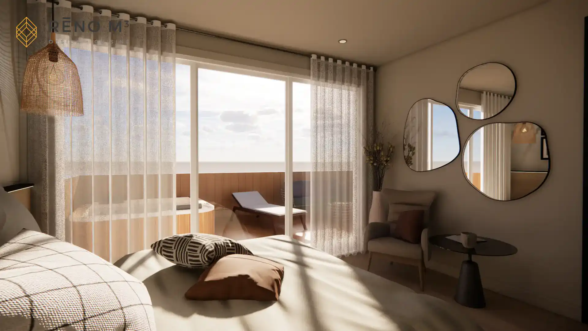
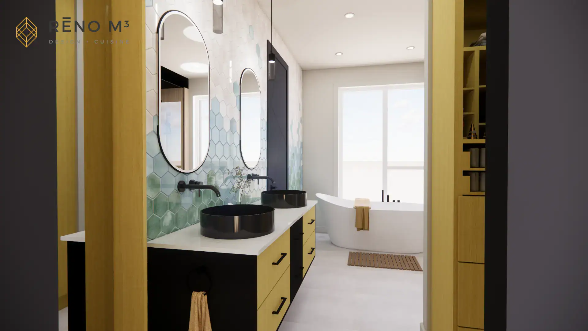
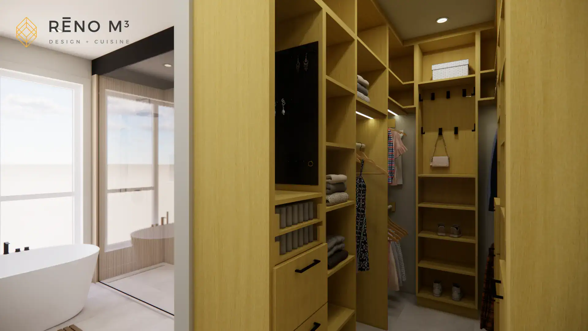
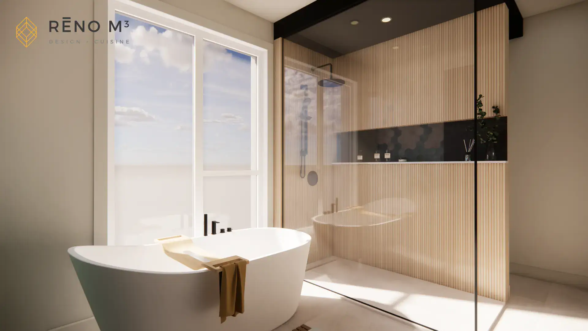
On the second floor, the children’s area includes three bedrooms with built-in storage, a stylish bathroom, and a thoughtfully designed, one-of-a-kind laundry room. On the top floor, a glass-paneled unit maximizes the corridor leading to the primary suite—an intimate retreat featuring a street-facing office, a bright bedroom with a walk-in closet, a spa-worthy bathroom, and a private terrace offering unobstructed views of the backyard.
